0526 YPSILANTOU RESIDENCE
Description
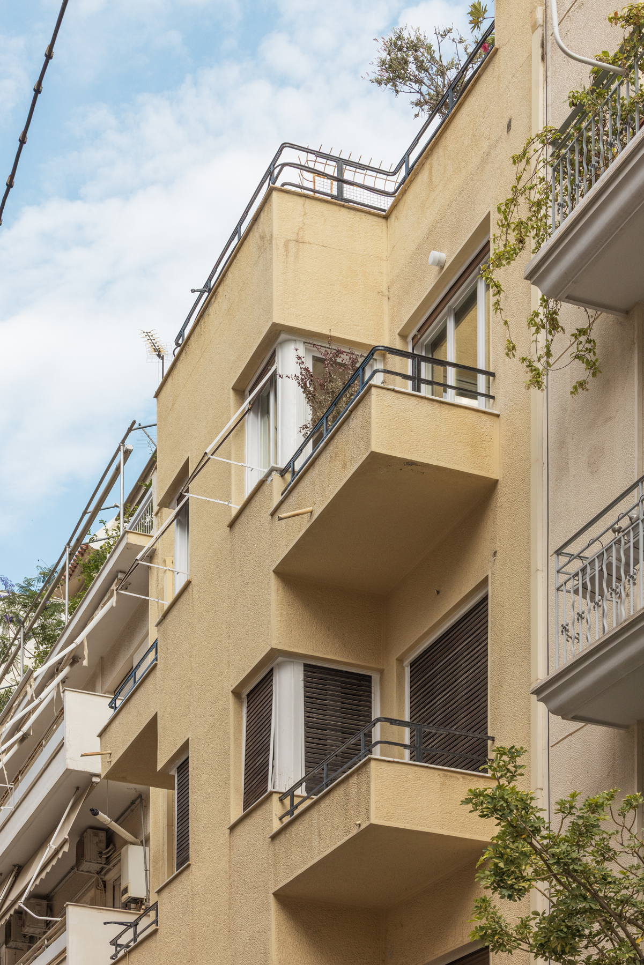
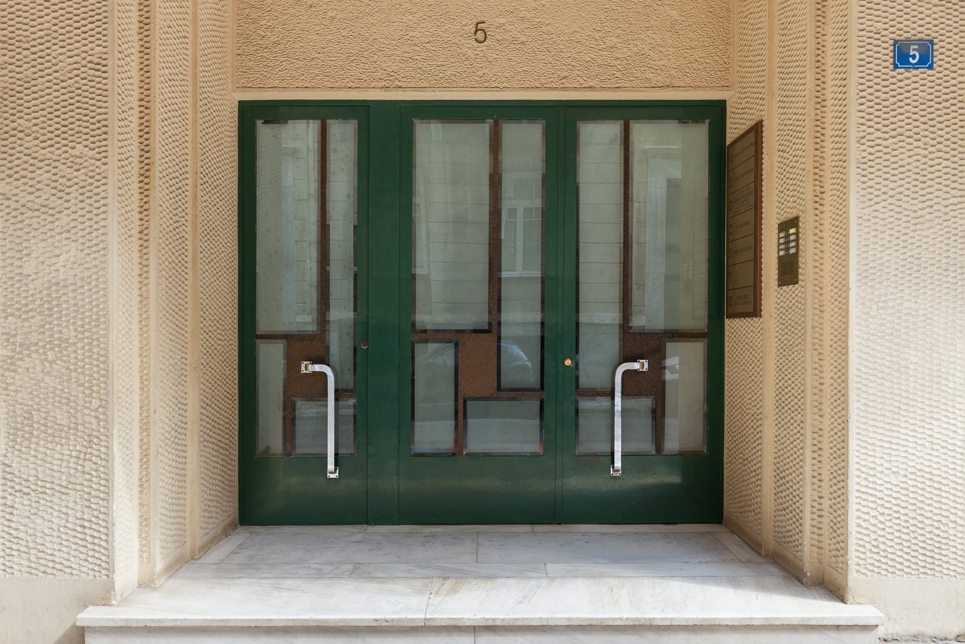
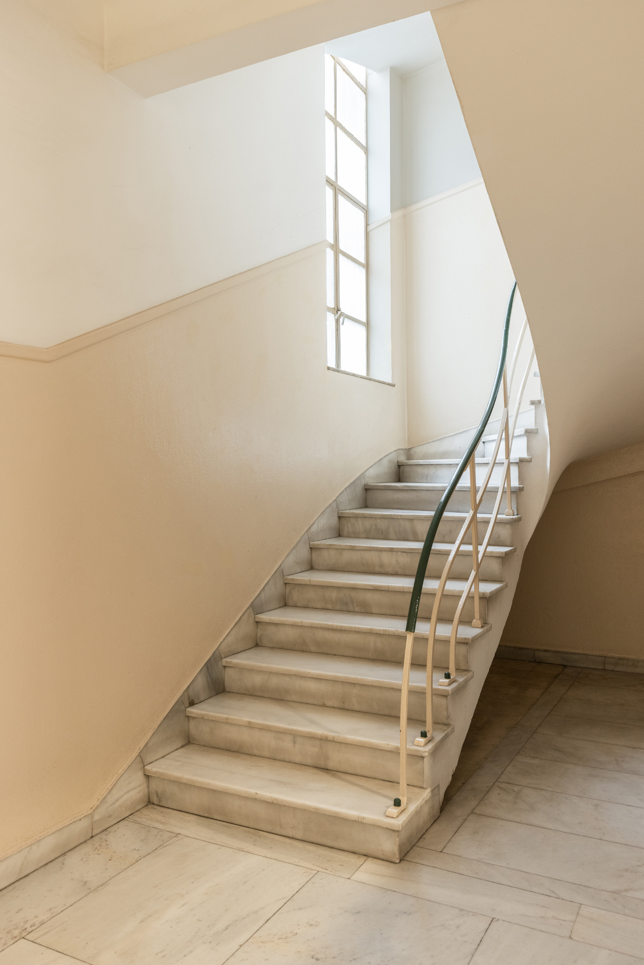
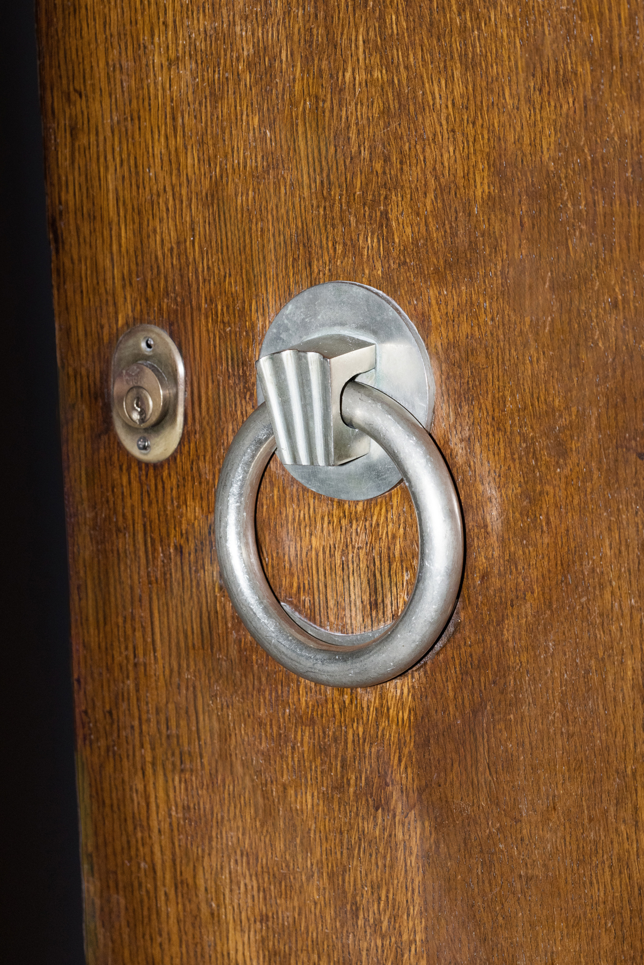
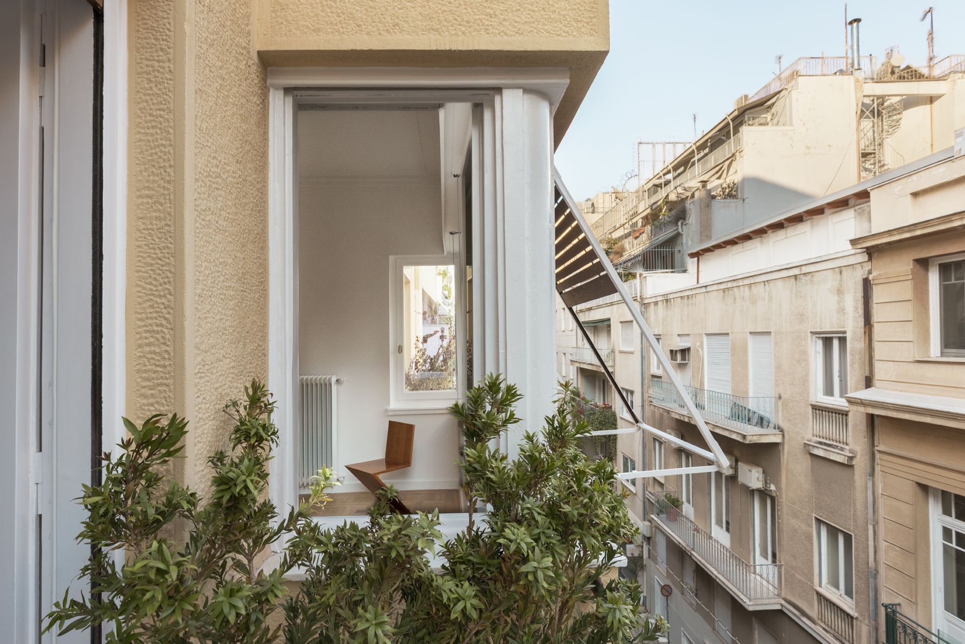
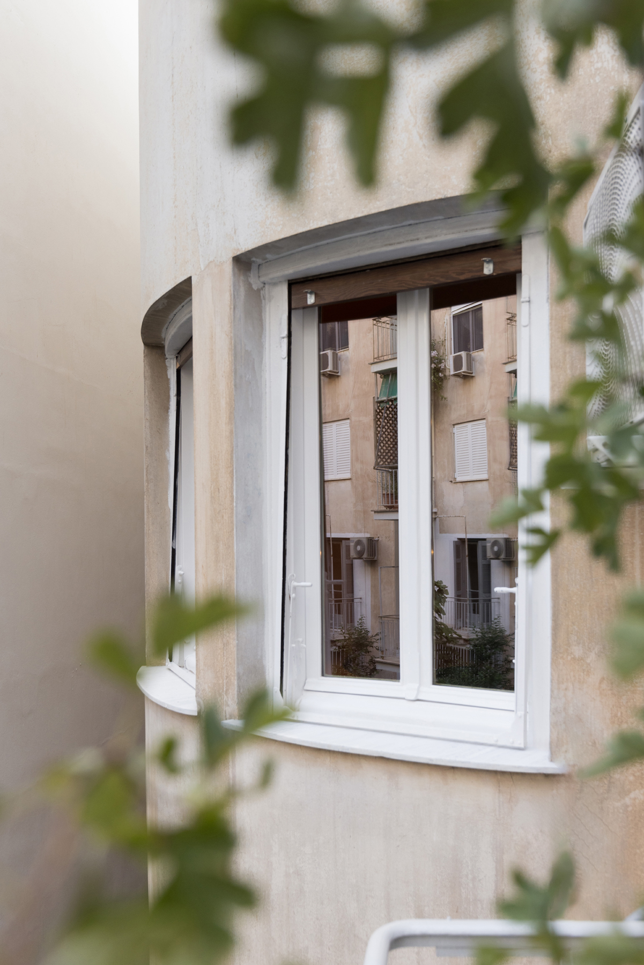
Ypsilantou Residence is the transformation of an existing apartment guided by a fundamental principle: designing with what is already there. Rather than treating the apartment as a neutral shell to be replaced, the project begins by recognising and amplifying its inherent qualities: its balanced proportions, abundant natural light, the depth of the floor plan, the sequence of spaces, and the traces of an architectural sensibility rooted in the Athenian modernism of the interwar period.
The intention of TRAIL, together with the apartment’s owners, was not to recreate the architecture of the 1930s, but to reinterpret its atmosphere. The ambition was to translate into contemporary living something of the clarity, fluidity and urban elegance of that era, while ensuring that the new intervention remains unmistakably contemporary and legible.
At Ypsilantou Residence ‘new’ does not attempt to imitate the ‘old’. Instead, it develops its own architectural language through a dialogue with what already existed.
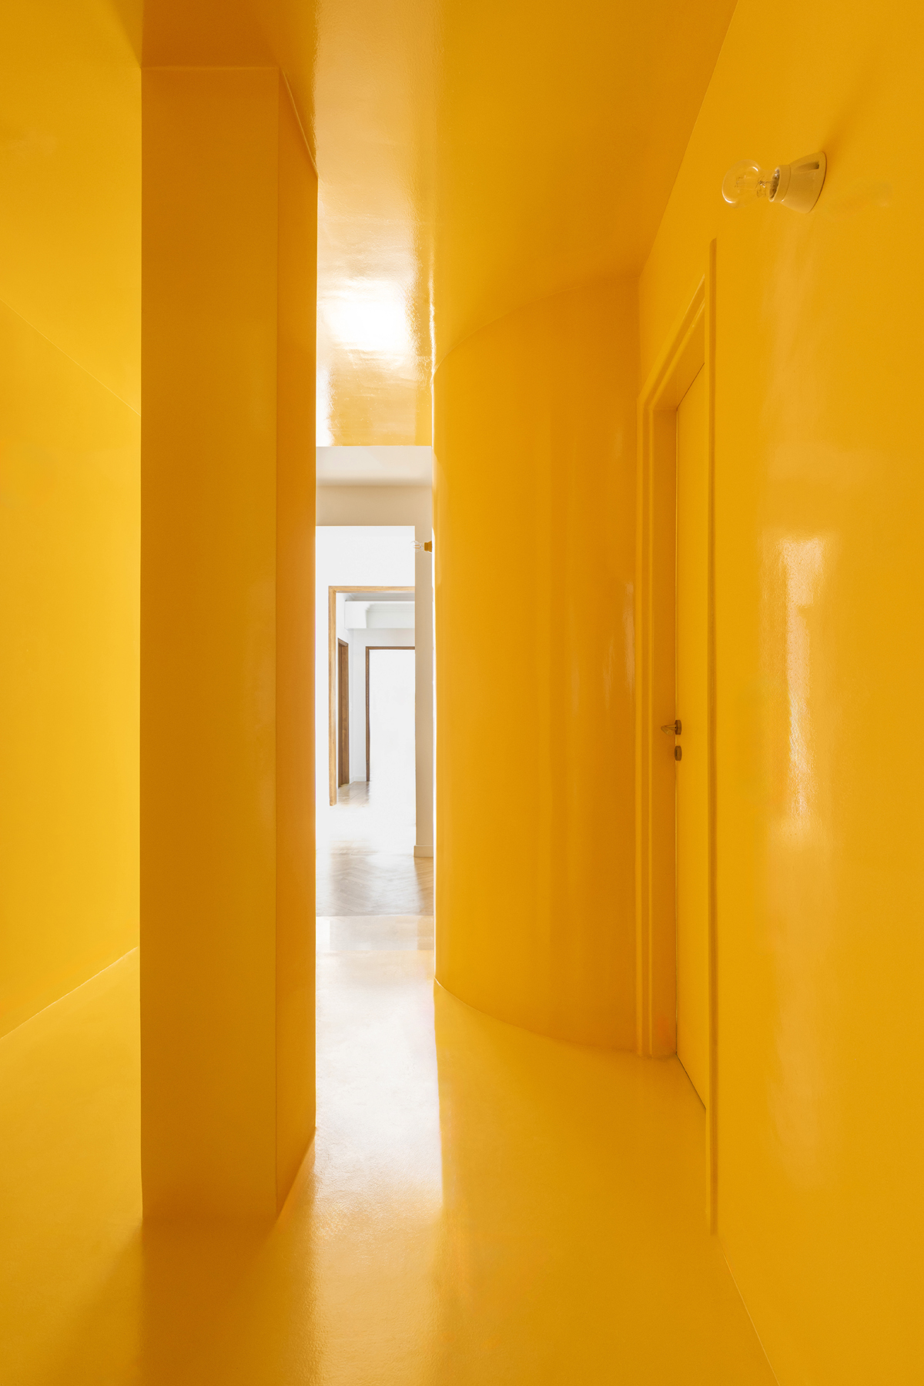
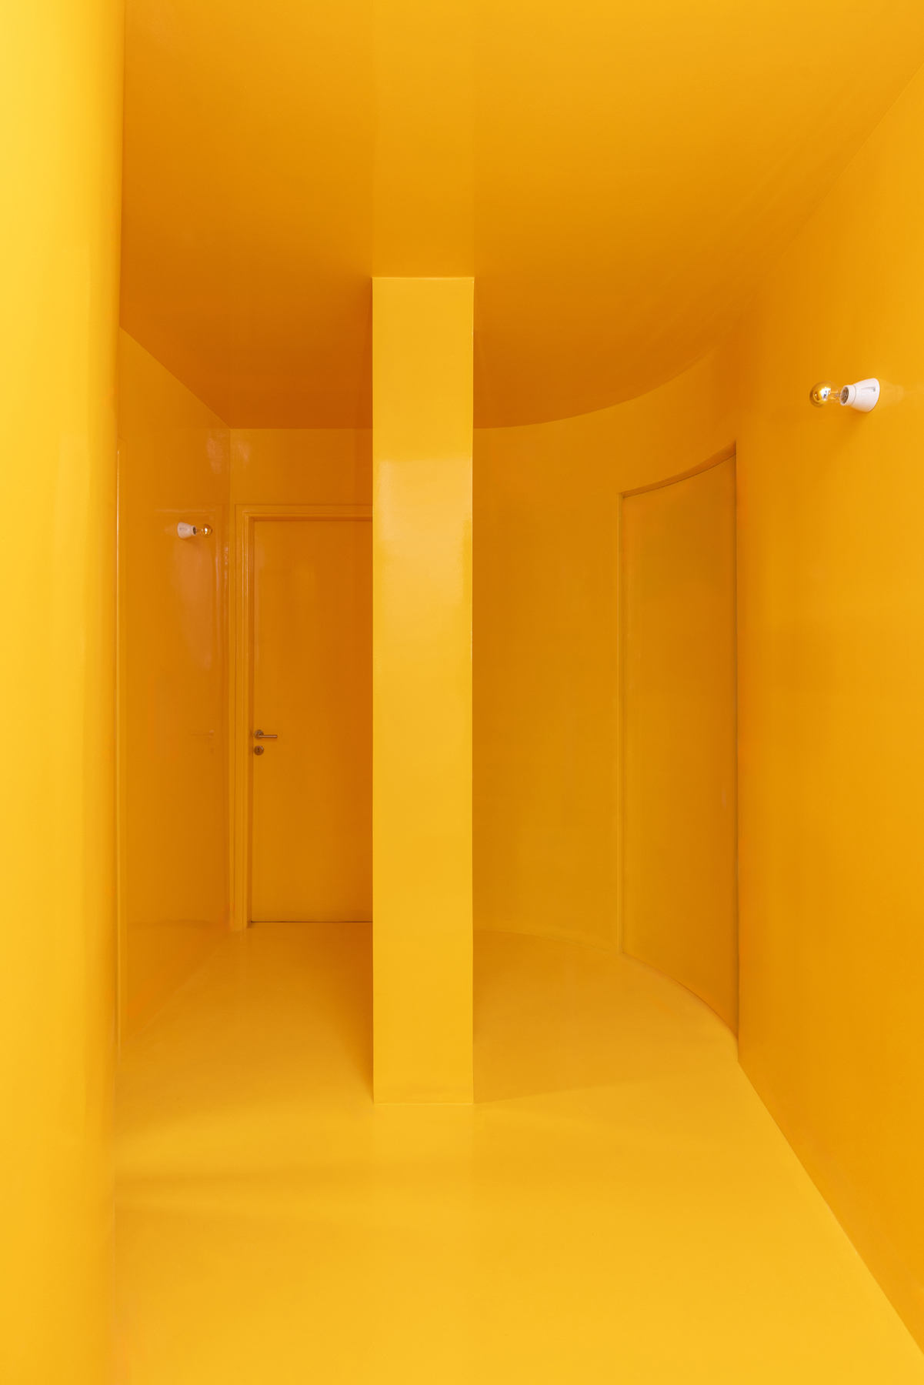
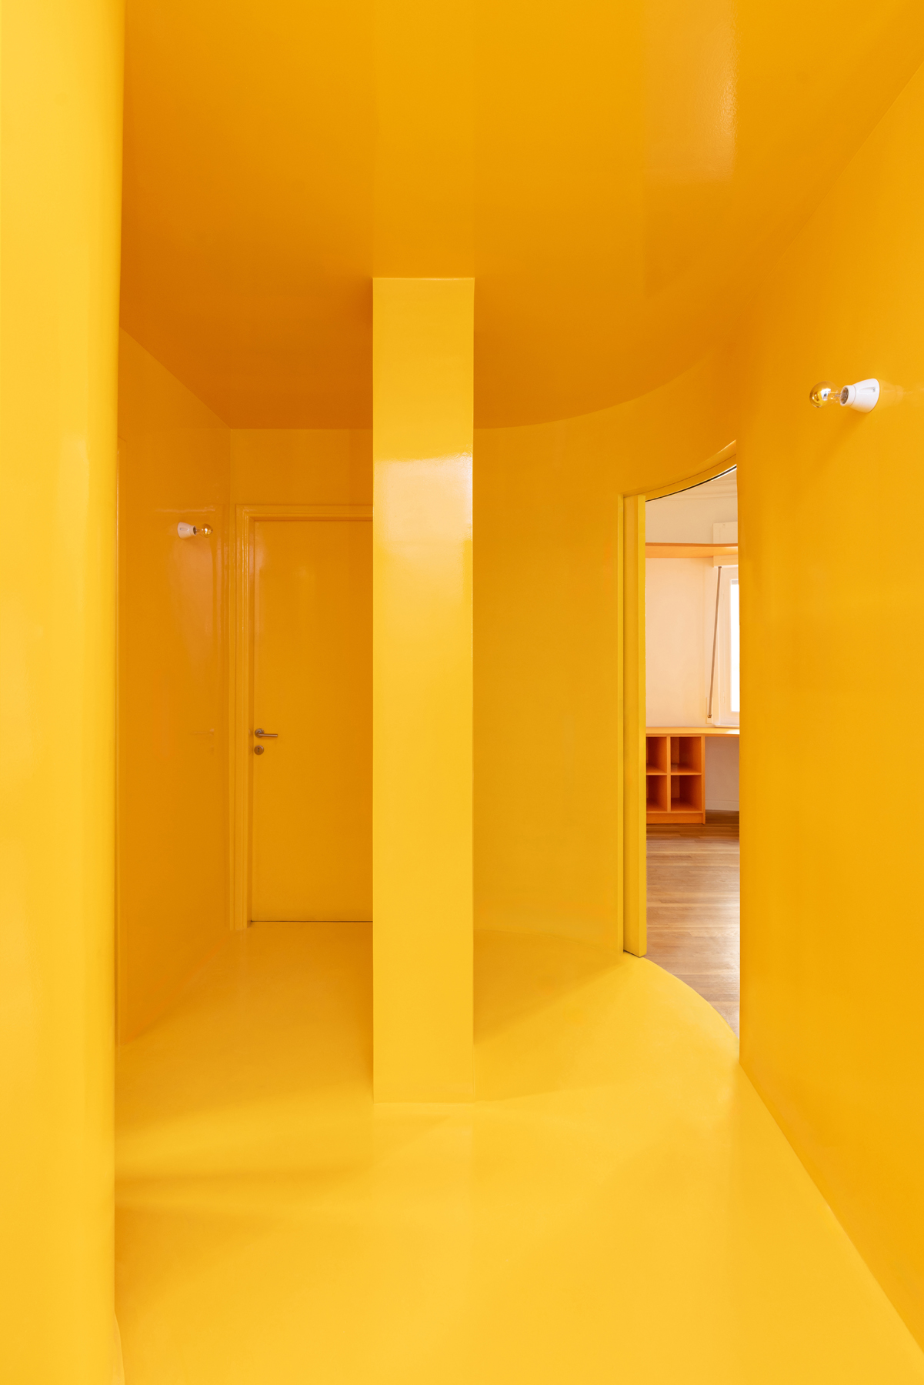
The composition is anchored by the curve. An element closely associated with the architectural vocabulary of the period is reinterpreted here as a contemporary spatial device. Within the more private wing of the apartment, where the bedrooms are located, an original curved alignment is echoed through a sequence of parallel offsets, generating a family of curves that define boundaries, choreograph movement and articulate transitions between spaces. This strategy extends well beyond plan geometry.
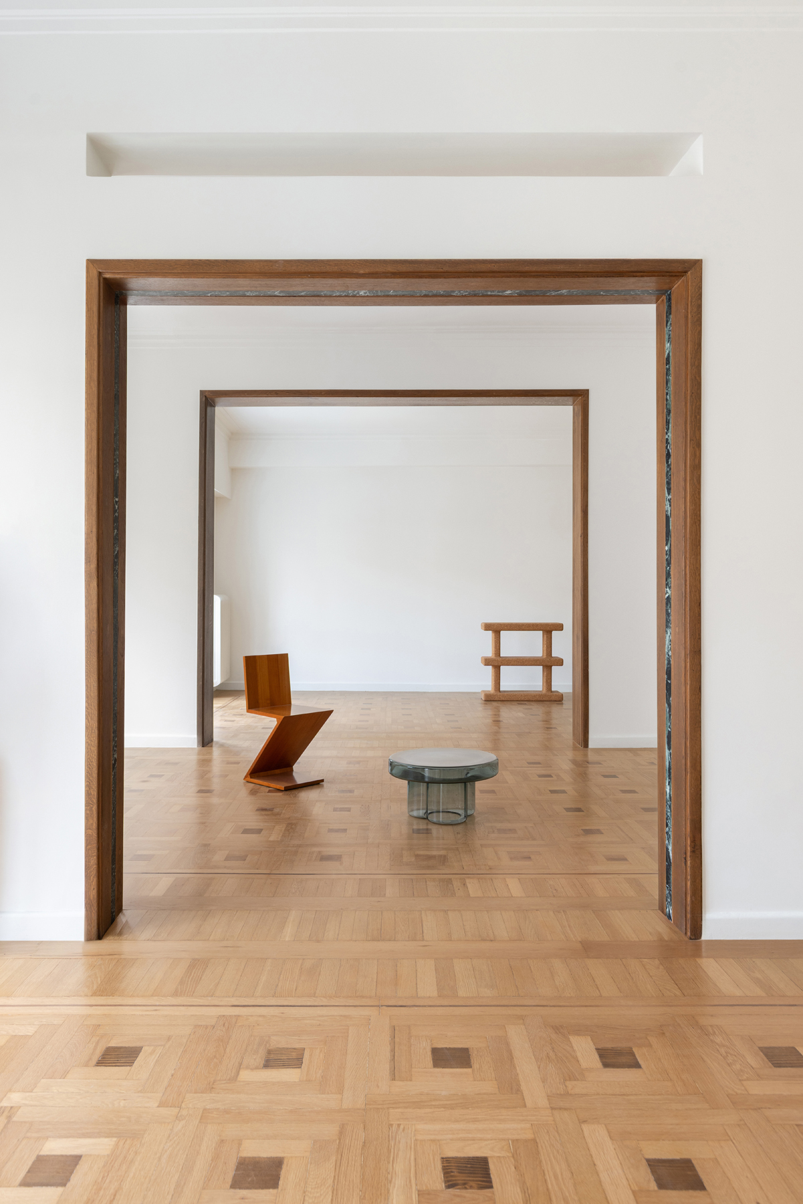
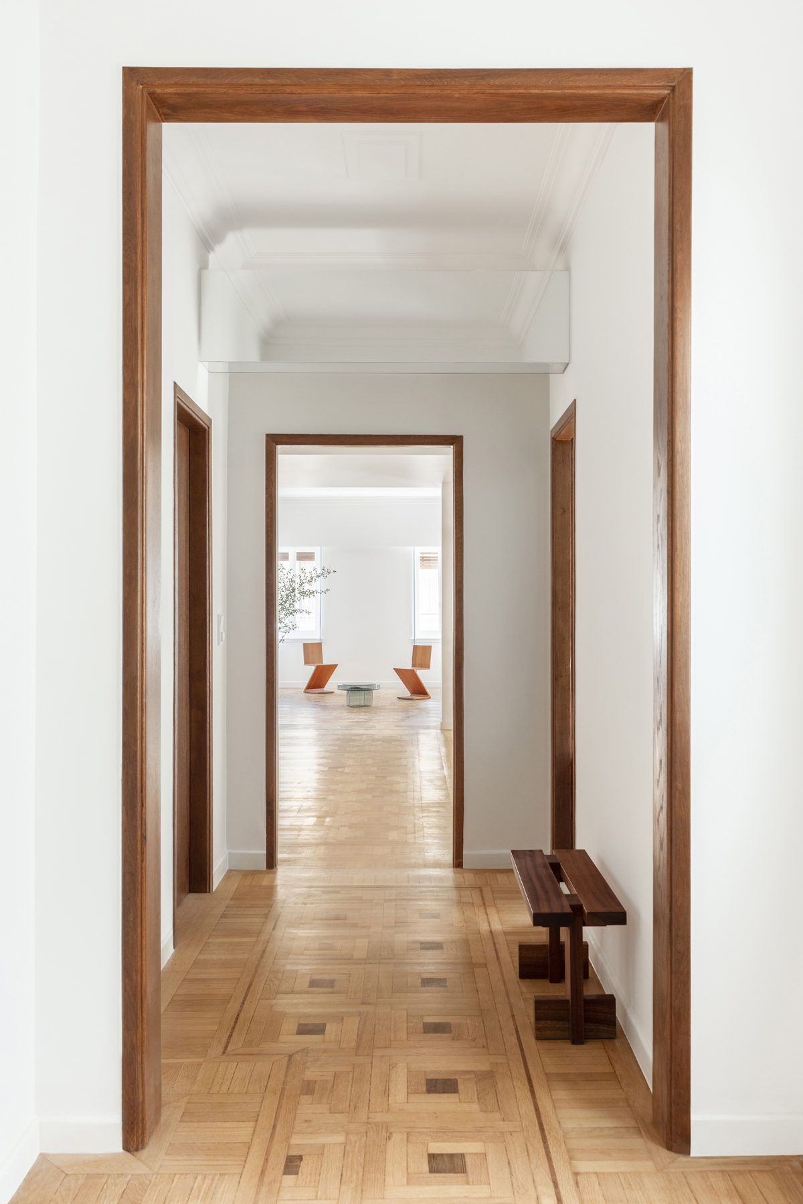
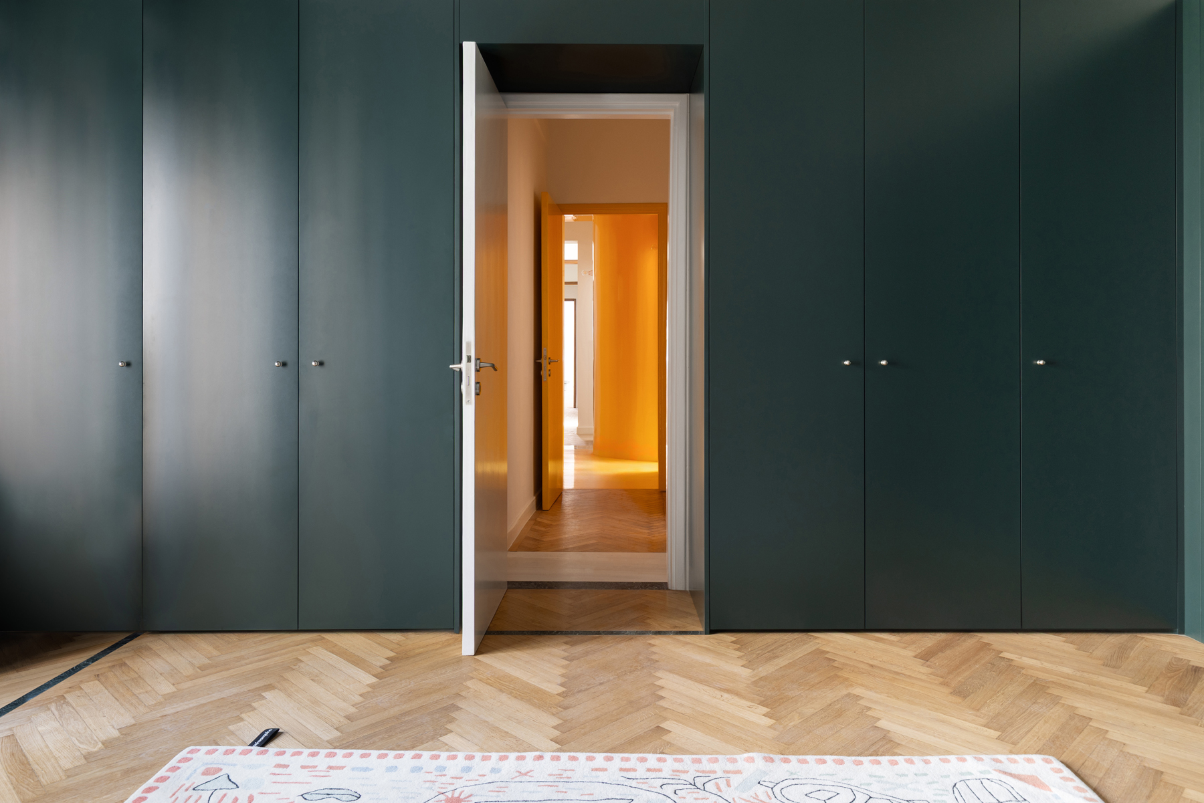
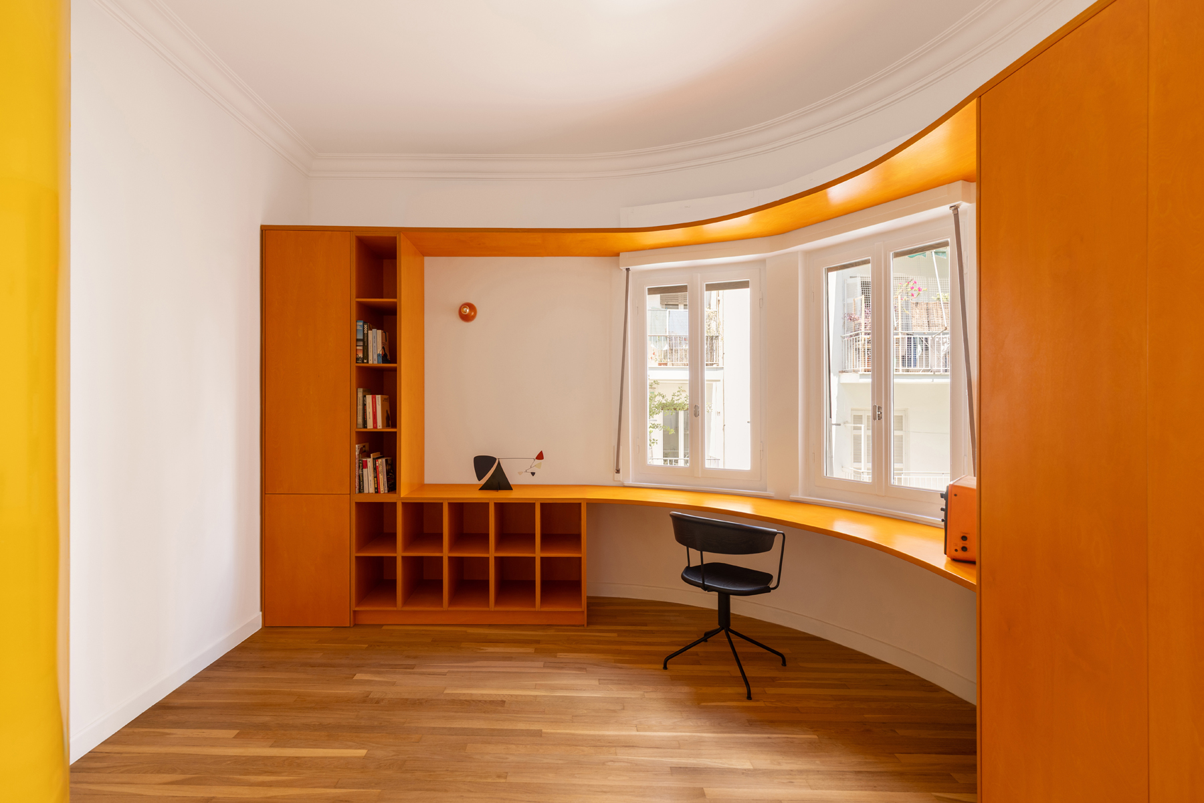
Working in conjunction with the apartment’s strong longitudinal axis, these curved alignments establish a sequence of visual perspectives that draw the eye deep into the interior. The curve is not employed as a formal motif but as a spatial instrument: it directs the gaze, creates depth, organises circulation and transforms movement through the apartment into a gradual unfolding of space. Through carefully positioned openings, subtle shifts and controlled visual continuity, the rooms remain visually connected while preserving their autonomy and privacy.
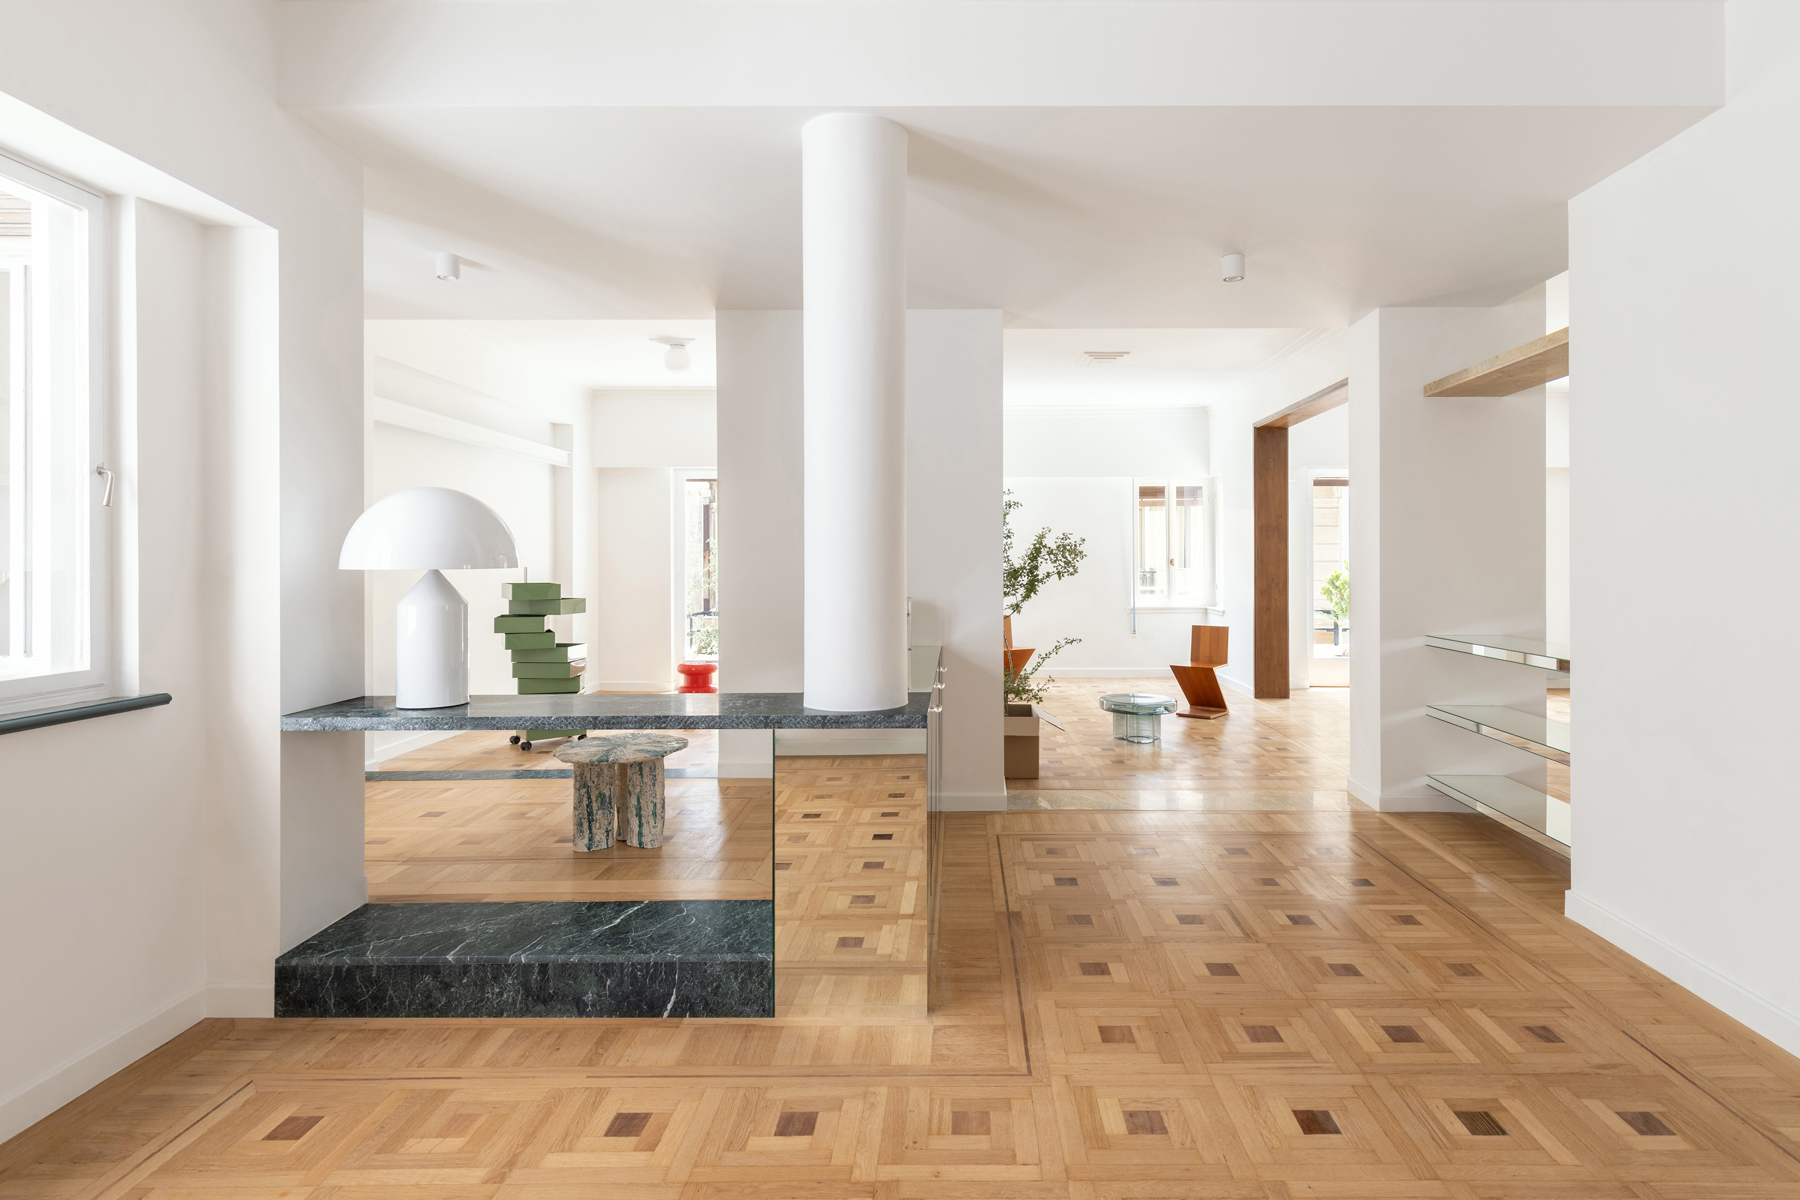
The apartment’s structural frame also plays an active role in the composition. Along the same principal circulation route, two structural columns assume distinct roles, creating a geometric inversion between the public and private areas of the home. In the living spaces, an existing circular column remains free-standing within the clear, orthogonal geometry of the room. In contrast, in the bedroom wing, the removal of existing partitions revealed a square column around which the new curved geometry is organised.
The circle within a rectilinear room and the square embedded within a field of curves become two complementary moments within the same architectural narrative.
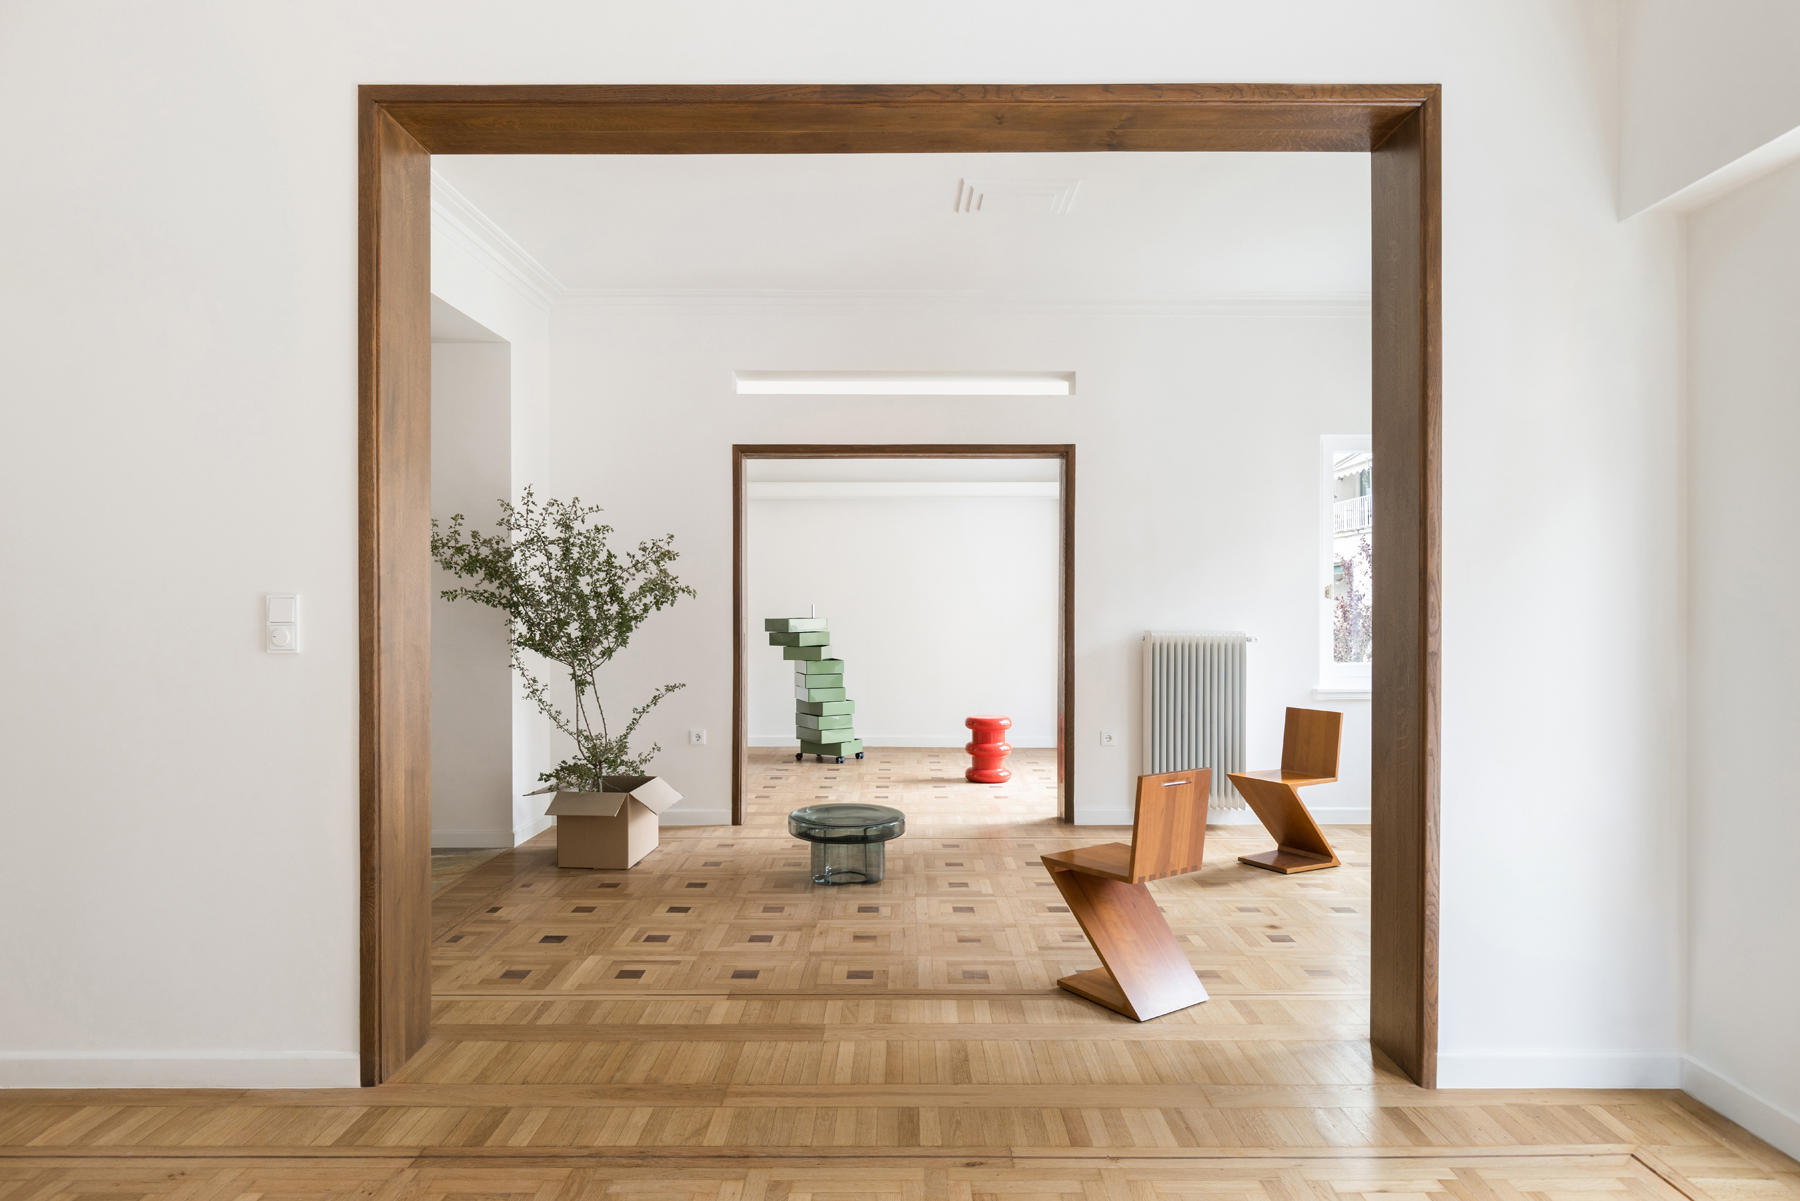
The living spaces retain an open and restrained organisation. Here, the architectural intervention deliberately recedes, allowing light, proportion and spatial continuity to define the experience of inhabitation. In the private areas, by contrast, the curve introduces rhythm, movement and a more intricate sequence of spaces. The coexistence of these two spatial logics establishes the project’s internal balance: on one hand, the calmness and openness of the communal areas; on the other, the fluidity, progression and gradual revelation of the private domain.
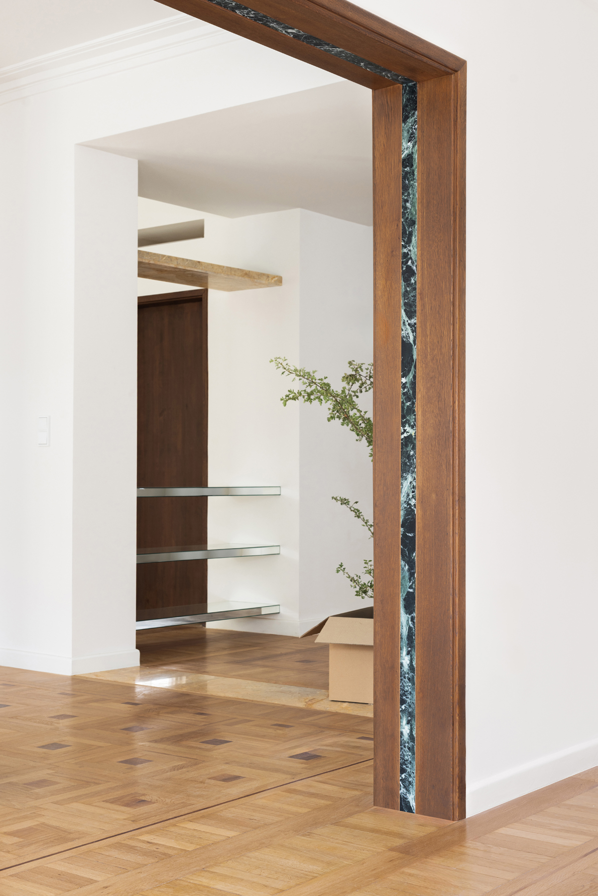
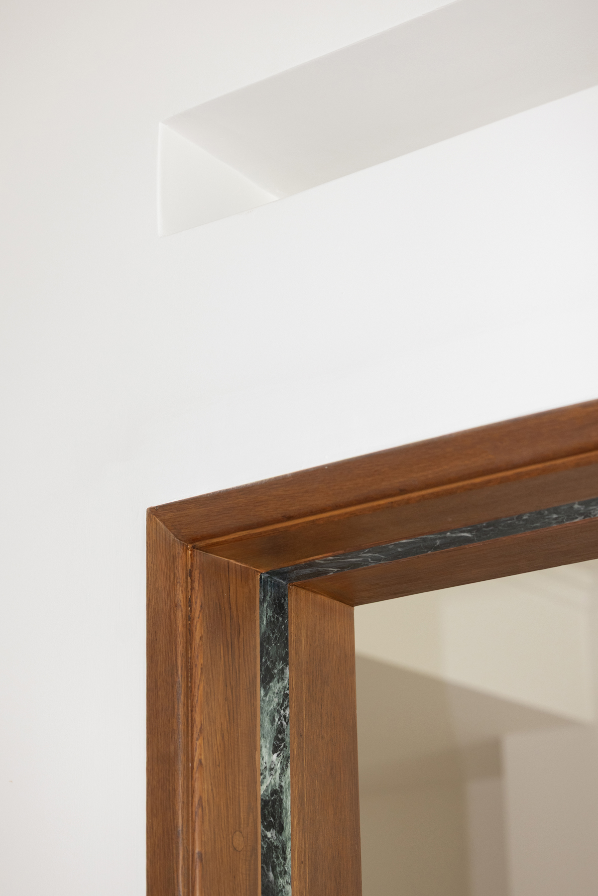
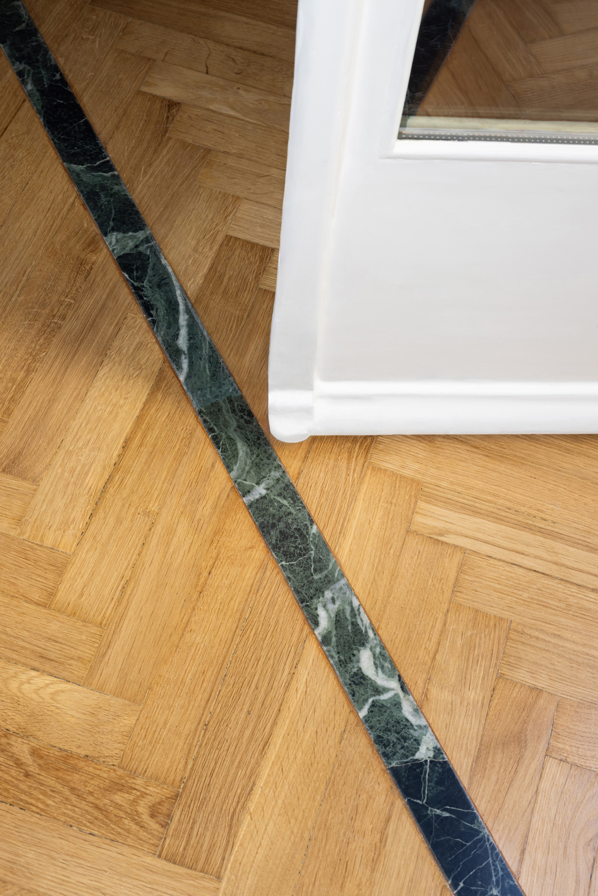
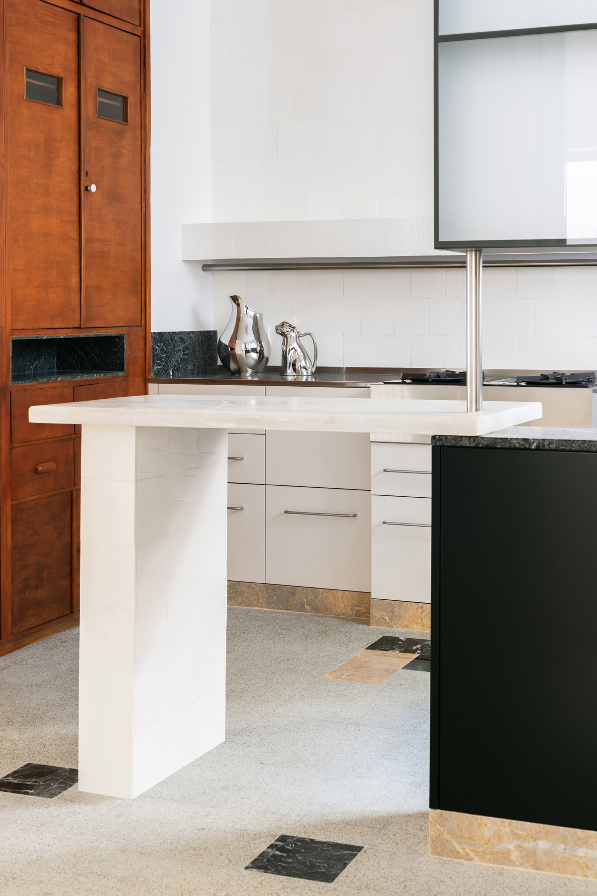
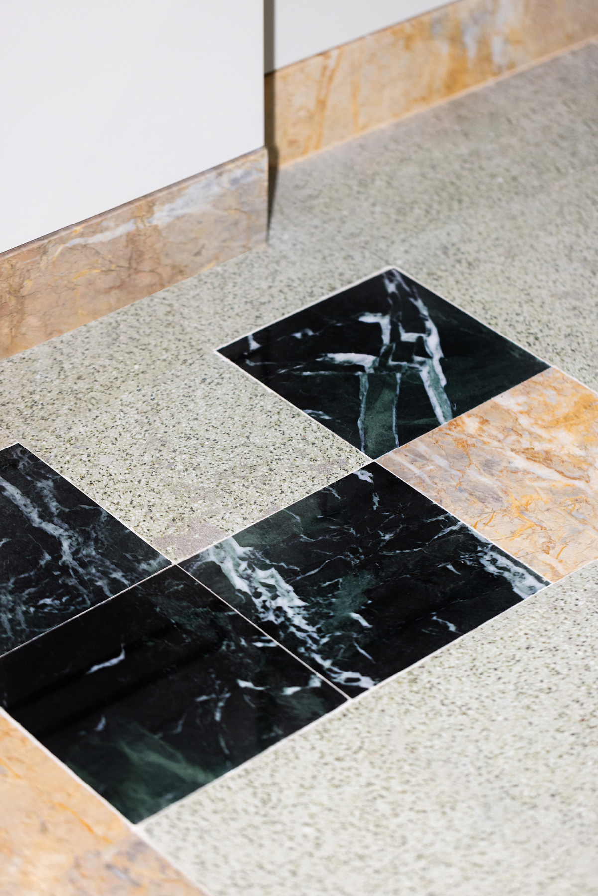
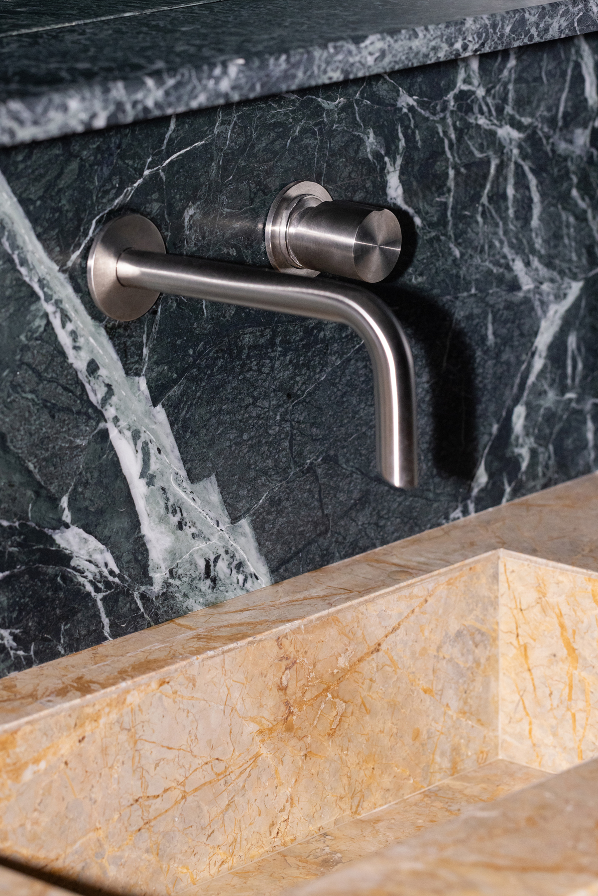
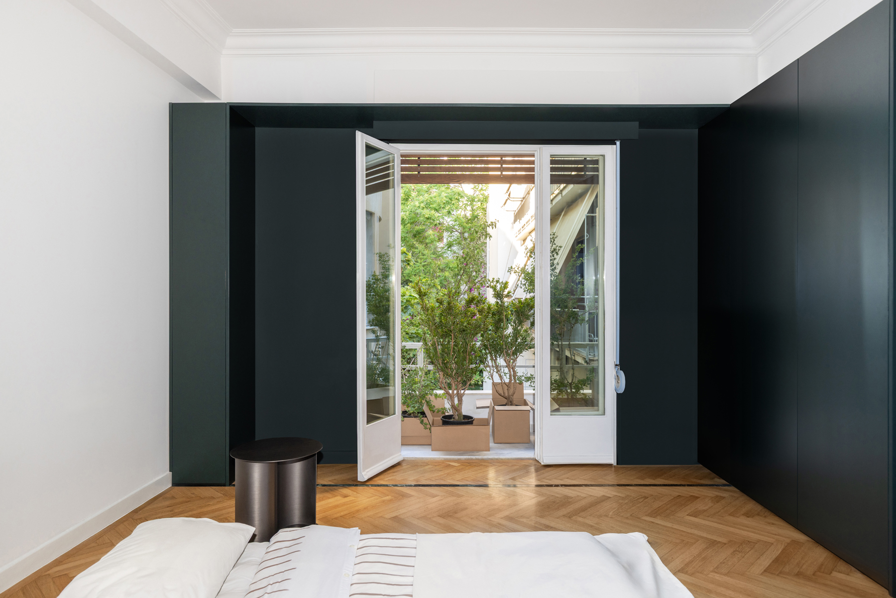
Material reuse forms a central part of the design approach. Existing flooring and partition elements are preserved, relocated or reintroduced into the new composition, not as relics of a past to be merely conserved, but as active components of the new architectural language. In this way, old and new coexist without being conflated. Reuse reduces unnecessary replacement while preserving part of the apartment’s material memory and
embodied character.
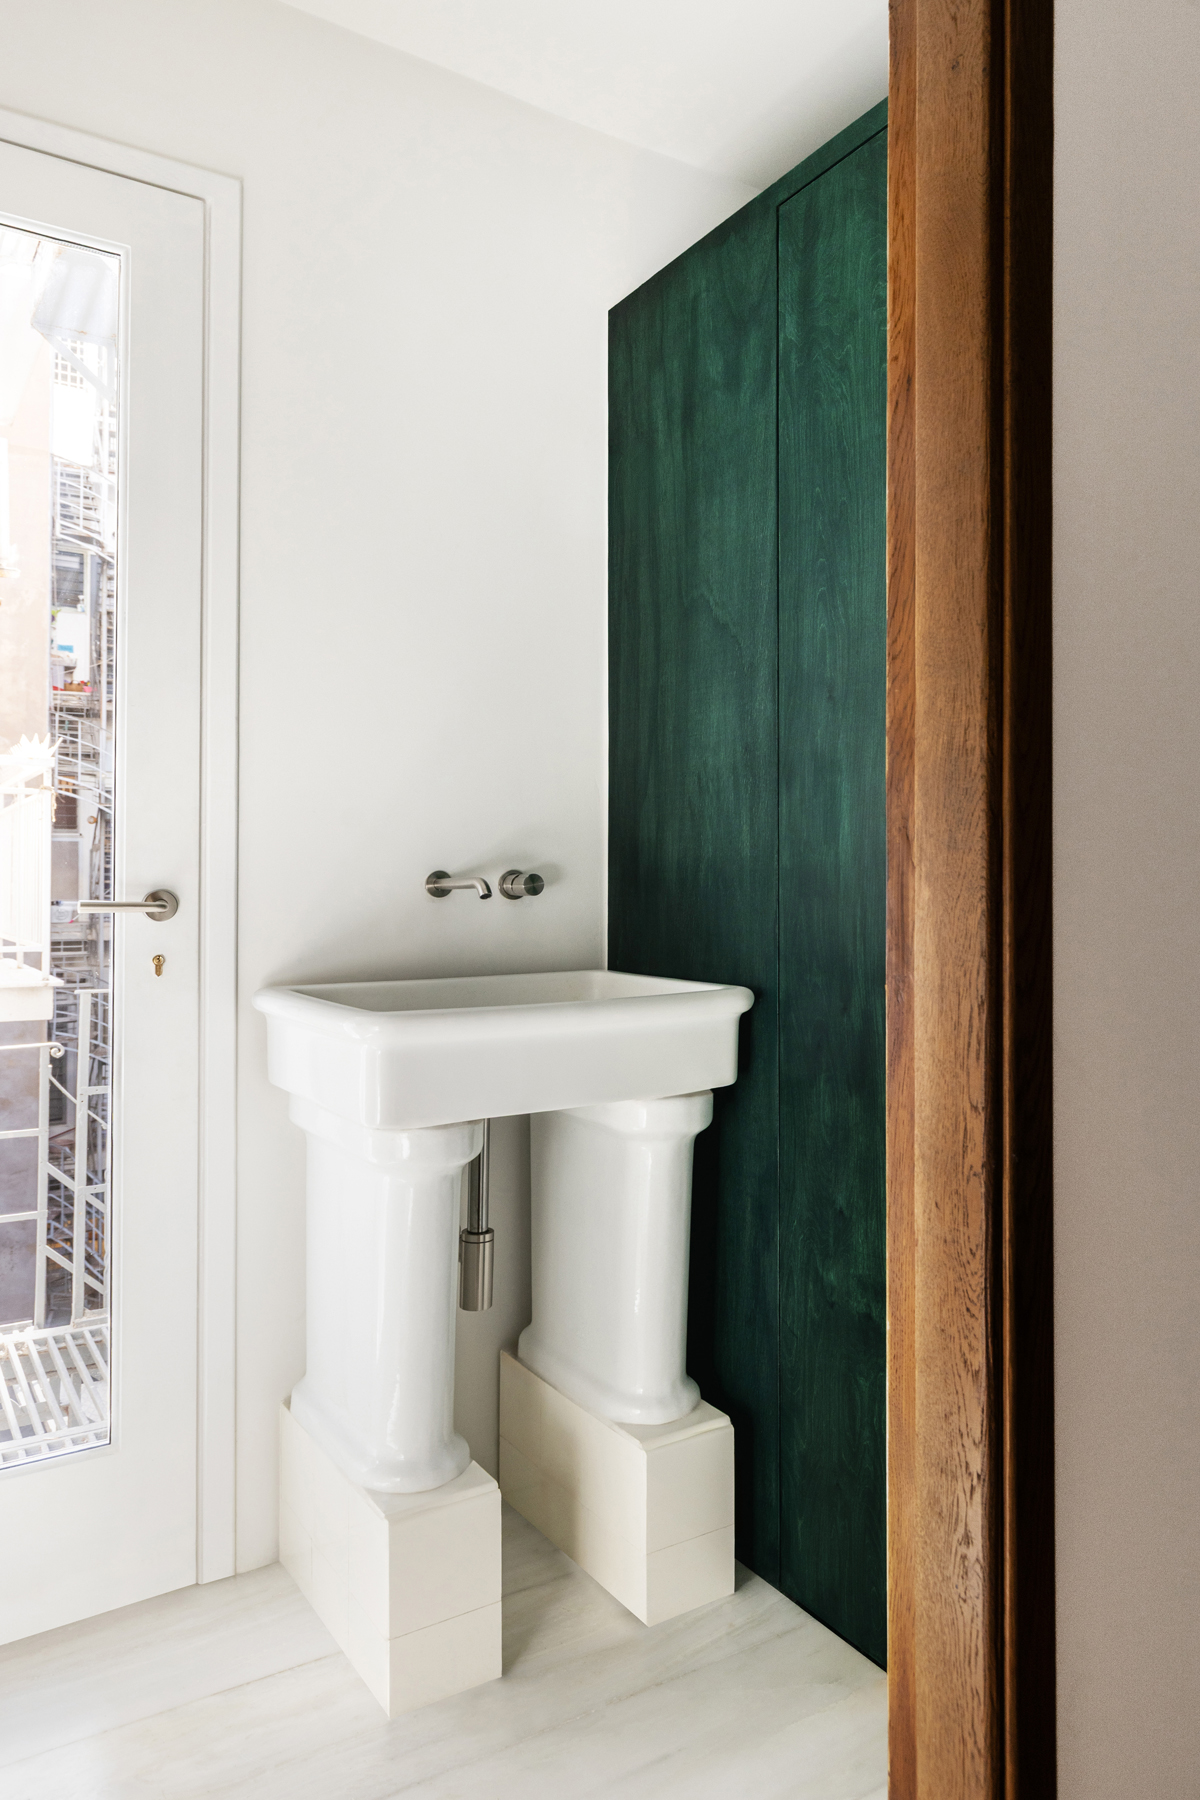
Against this restrained material backdrop, bold planes of colour are introduced. Blue, green and other chromatic interventions distinguish functions, emphasise specific architectural elements and give individual spaces their own identity. Colour is not applied as decoration but operates as an integral architectural tool. It organises space, establishes contrast and introduces a contemporary intensity that enters into dialogue with the retained and repurposed materials.
Ultimately, the project emerges through a process of observation, selection, reuse and transformation. Rather than erasing the apartment’s previous identity, it acknowledges its qualities and uses them as the raw material for a new architectural proposition. The Ypsilantou Residence is a contemporary home that does not seek to reproduce its past, but to extend its architectural continuity into the present.
Space
Space
200 sq.m.
Location
Location
Kolonaki, Athens [GR]
Year of Completion
Year of Completion
2026
Architectural Design Team
Architectural Design Team
Manos Babounis, Paris Fakinos, Semeli Galdada
Photography
Photography
Margarita Yoko Nikitaki